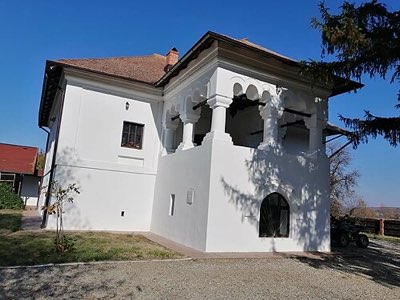
Zătreanu Tower-House
Cula Zătreanu
sat Zătreni; comuna Zătreni, Vâlcea · 4
Reopened with an inauguration on 18 September 2026; opening hours not published
Summary
A fortified tower-house (cula) built in 1754 by the boyar Radu Zătreanu in Zătreni, Vâlcea County, beside the church of Saint Nicholas. Later extended by the Boicescu family, it was restored in 2024-2026 and reopened at the European Heritage Days in September 2026, with an inn and a museum wing planned.
History
Radu Zătreanu built the tower-house in 1754 on his Zătreni estate. It stands on a semicircular vaulted cellar, with walls about 80 cm thick and loopholes, and has living rooms on the upper floors and a brick-pillared gallery with trilobed arches over the Oltețul valley. The Boicescu family acquired it at the end of the 19th century and in the 20th century added a large new wing, listed separately as the Boicescu manor. After the Second World War it housed the headquarters of a state agricultural enterprise (IAS) and it was taken out of use after 1990. An older description rates its conservation state as medium. Conservation, restoration and re-functionalisation works carried out in 2024-2026 by the Zătreanu Association were presented at an inauguration on 18 September 2026, during the European Heritage Days.
Transactions & prices
| Date | Type | Amount | |
|---|---|---|---|
| late 19th c. | Sale | — | Passed to the Boicescu family (manner of acquisition not stated) ↗ |
Sources & links
Found a mistake, or know more about this building? Write to us at contact@conace.eu.