Nicu Chiroiu Manor, Condeești
Conacul Nicu Chiroiu
sat Condeești; comuna Bărcănești, Ialomița · DJ 201
Listed as not accessible by Monumente Uitate
Summary
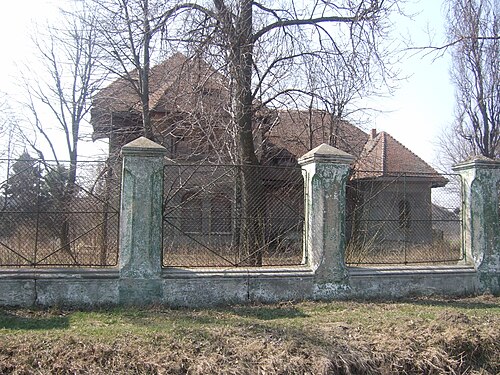
A Neo-Romanian manor of 1926 in Condeești (Bărcănești commune, Ialomița County), one of three Nicu Chiroiu manors designed by Paul Smărăndescu. It was restituted and its new owners intend to restore it as a private home.
Legal status
Recently restituted (date not stated) ↗
History
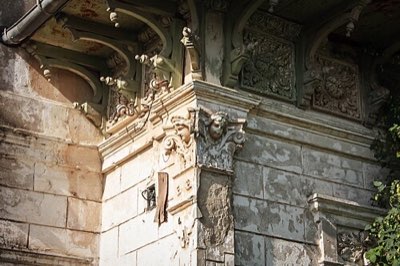
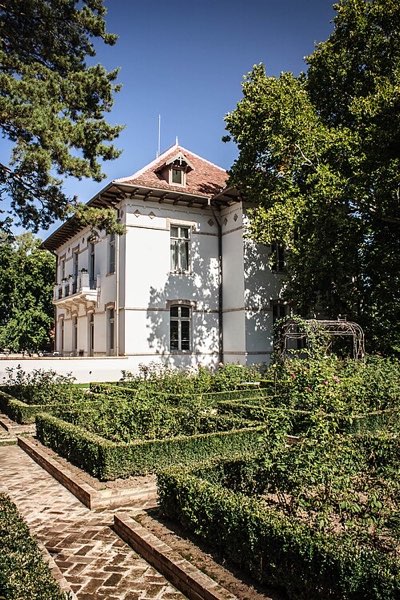
The Chiroiu family were large landowners in Ialomița in the early 20th century. After the 1920s agrarian reform they split their land among relatives, which created a need for several residences. Architect Paul Smărăndescu designed this manor in the Neo-Romanian style, related to the one at nearby Borănești, with a steep high roof, open loggias and porches with carved columns. According to Monumente Uitate the manor was recently restituted and the new owners want to rehabilitate it and keep it as a single-family home.
Transactions & prices
| Date | Type | Amount | |
|---|---|---|---|
| unknown (before 2025) | Restitution | — | Recently returned to new owners per Monumente Uitate; date not stated ↗ |
Sources & links
Found a mistake, or know more about this building? Write to us at contact@conace.eu.